
Building Community, One Workplace at a Time
Three workplace transformations, one shared philosophy
What does it take to create a workplace people genuinely want to be in?
Across Europe, Steelcase has recently reimagined several of its own workplaces, each facing a different challenge.
- In London, the objective was to bring people, expertise and capabilities together in a single destination.
- In Munich, the redesign of the Learning + Innovation Center (LINC) sought to create new opportunities for co-creation between customers, partners and Steelcase teams.
- In Cluj, a rapidly growing employee community needed a workplace that could provide greater equity, efficiency and choice.
While each project responded to a unique context, all three drew on the same approach: Community-Based Design. Rather than starting with floor plans or furniture, the process begins by understanding people, their work and the communities they form. The resulting spaces look different, but they share a common goal: helping people connect, collaborate and perform at their best.
London Studio: Creating a place
people choose to come to
When Steelcase brought together teams that had previously operated from different locations, the ambition was not simply to share the same address. The project provided an opportunity to rethink how people work together and create a workplace that better supports both employees and customers.
Through leadership interviews, employee surveys and co-design workshops, the project team explored what people needed from the future workplace. Privacy emerged as a key concern, alongside the need for better support for hybrid work and a broader range of spaces to accommodate different work styles. At the same time, there was a desire to strengthen connections between teams and create a more seamless experience for customers.
A destination worth the journey
“For clients, we wanted to create a destination where they could experience workplace trends and explore what those ideas could mean for their own workplace. For employees, it was about creating a sense of community, a home, and a place designed around everyday work and collaboration,” says Anisha Patel, Applied Research Consultant.
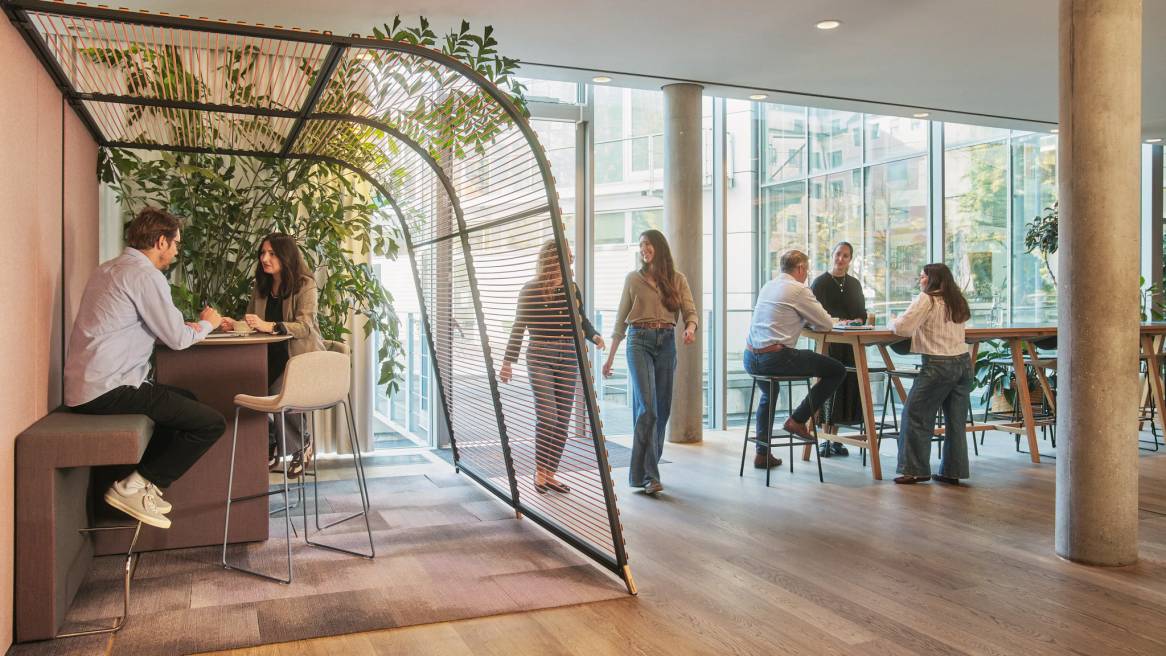
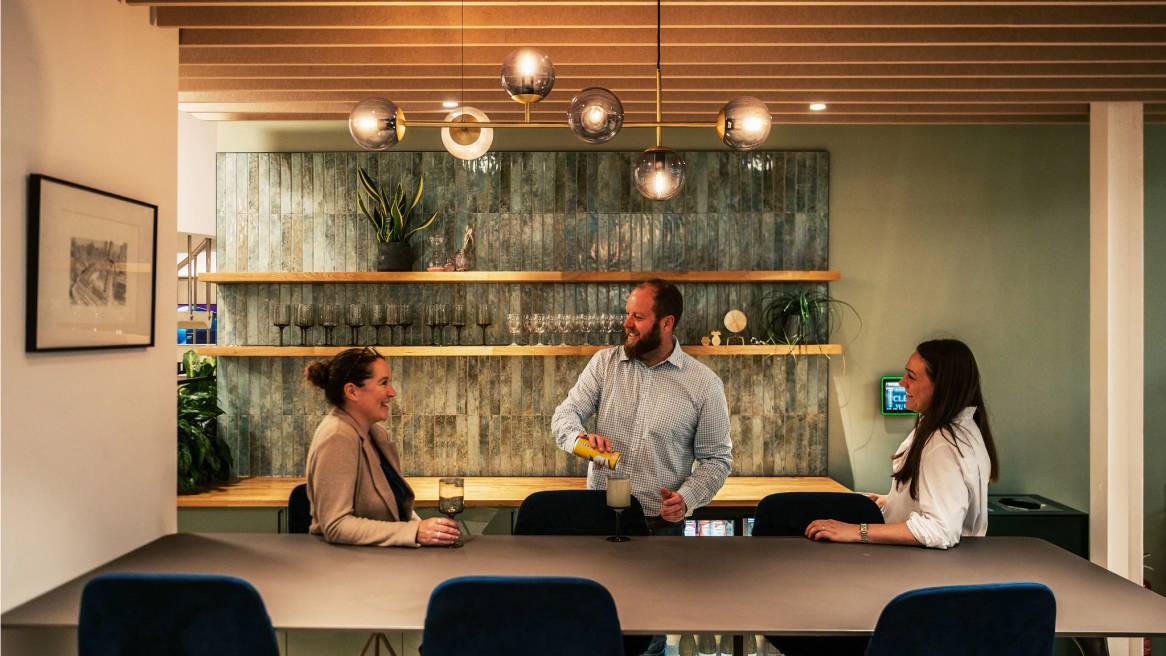
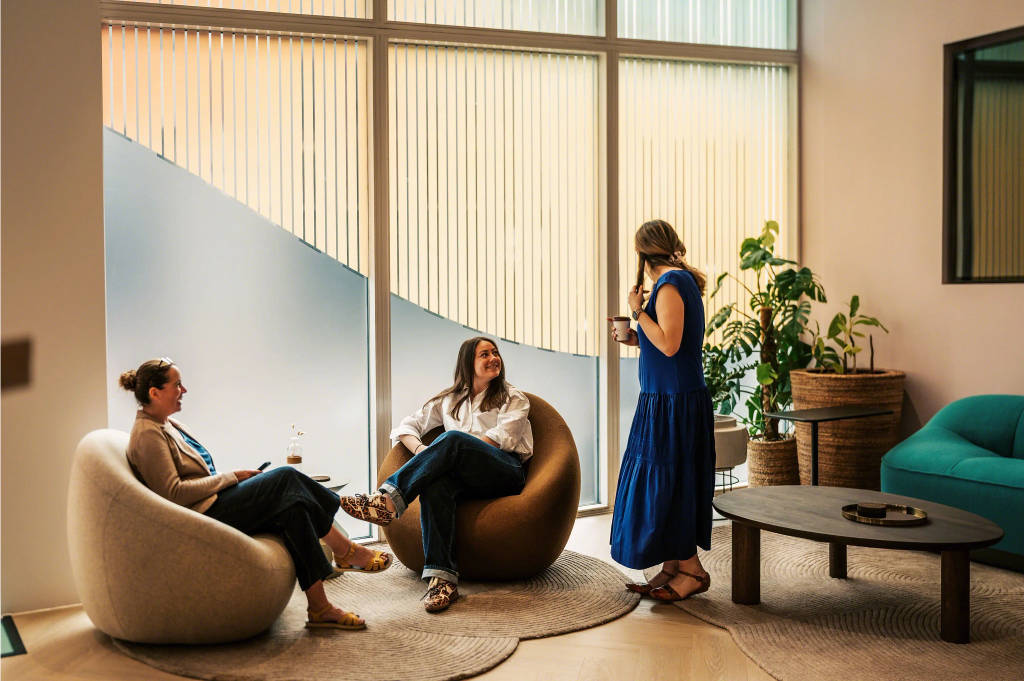
The redesign translated those insights into a more welcoming and diverse workplace experience. The WorkCafé was relocated to the heart of the space to become a true community hub, while work settings were redistributed across both floors to create a richer mix of experiences. Rather than assigning a single purpose to each floor, the design introduced greater flexibility, allowing people to move easily between settings throughout the day.
A key insight from the inclusive design workshops was that people do not need the same level of stimulation all the time. Some moments require energy, interaction and visibility, while others call for focus and respite.
“Work looks very different depending on the moment. Sometimes people are drawn to activity and connection. At other times, they’re looking for space to think or recharge. The workplace has to support both.”
Anisha Patel, Applied Research Consultant
From destination to community
The move was also an opportunity to build new habits and rituals. Employees were involved throughout the project, and a network of community champions helped support the transition to new ways of working.
“Community was really about two things,” explains Anisha Patel. “First, making sure the workplace supports people working together effectively. Second, creating opportunities for social interaction and a genuine sense of belonging.”
The transformation is also visible in the way clients engage with Steelcase.
“Bringing these capabilities under one roof has changed the experience for customers. Questions can be answered more quickly, decisions happen faster and clients can now work with one integrated team.”
Frank Duffy, Sales Director UK & Ireland
Perhaps the clearest sign of success is how naturally people have embraced the new environment. Employees quickly settled into the space, while community-led initiatives continue to thrive, helping sustain the sense of connection that inspired the project from the start.
Munich LINC: Turning community into
co-creation
Opened in 2017, the Munich Learning + Innovation Center (LINC) was conceived as a place to explore how space can support better work. With its recent redesign, the goal was to create an environment where clients, partners and Steelcase teams could actively collaborate to move projects forward.
The intention was not simply to inspire visitors, but to involve them in the work itself.
“There’s a big difference between discussing concepts and actually working side by side to shape a solution.”
Elena de Kan, Workplace Design & Consulting Director
Designing for collaboration, not display
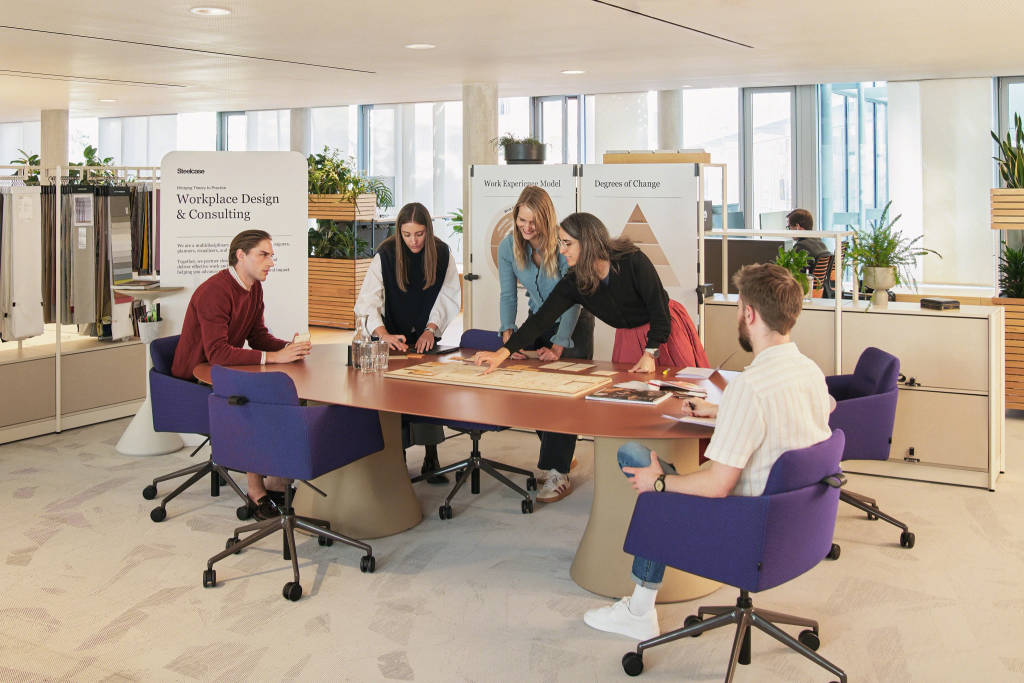
From the outset, the redesign aimed to support collaboration throughout the customer journey. One of the LINC’s defining strengths is the range of expertise found in one place: workplace strategy, interior design, project management, product development and circularity. This proximity allows teams to move fluidly from vision to planning, and from planning to concrete outcomes.
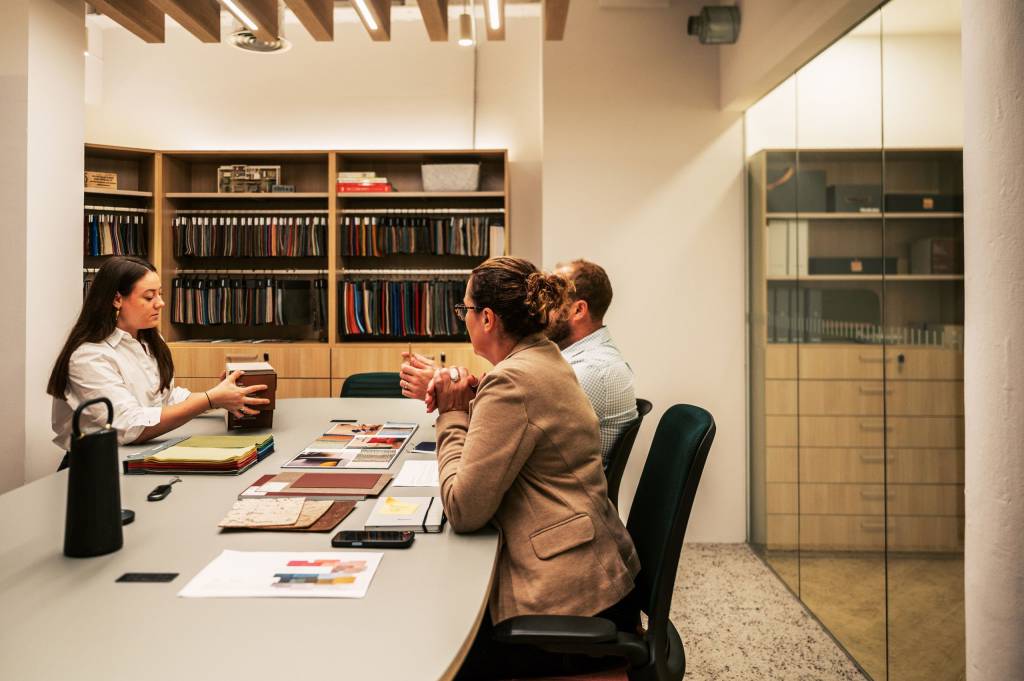
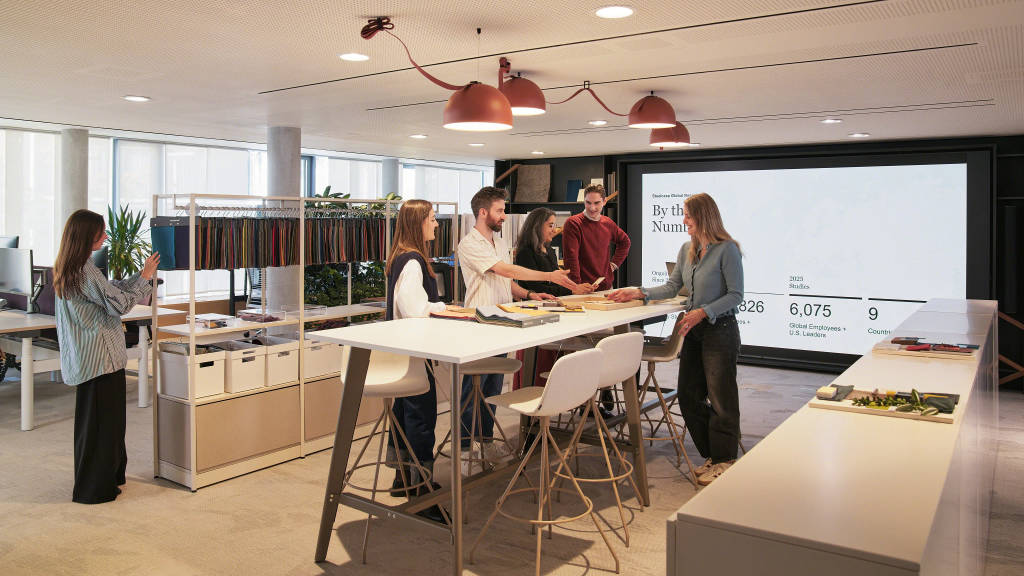
At the center of the redesigned LINC is a collaborative hub that brings together materials, products and digital tools. “It’s a place where physical and digital elements come together, a library of knowledge, products, materials and applications,” Elena explains.
By bringing ideas, materials and product choices into the discussion earlier, the hub helps teams align more quickly and move from discussion to action.
“If everything stays verbal, everyone imagines something slightly different,” Elena notes. “Being able to visualize ideas at full scale makes a real difference.”
Community as a driver of performance
The redesign reflects a broader insight from Steelcase research: community supports performance. When people feel connected to each other and to the work, collaboration improves, engagement increases and learning accelerates.
At the LINC, this thinking is embedded throughout the building. Spaces are organized into interconnected neighborhoods that support focus, collaboration, learning, socialization and rejuvenation. Public-facing areas are intentionally open and welcoming, while more private zones provide the right level of retreat.
“A big part of creating vibrancy is placing the right teams together,” Elena says. “When conversations happen between people who can build on each other’s work, that’s what creates positive energy.”
For employees, the redesign has changed the daily experience of work.
“When people work closer together, interactions become more immediate. Things get resolved more quickly, and ideas don’t get lost along the way.”
Houda Badri, Human Resources Manager
From manufacturer to partner
For customers and architects, the redesigned LINC reinforces a clear message: Steelcase is not just a furniture manufacturer, but a long-term partner. The space supports workshops, working sessions and deeper conversations about culture, sustainability and change.
“Clients don’t want to see furniture lined up. They want to experience a working concept and understand how everything fits together.”
Fabian Fischer, Dealer Business Manager
This philosophy extends to sustainability. Rather than treating circularity as a separate topic, the LINC integrates it into everyday decisions, bringing designers and circularity experts together to shape solutions early in the process.
Ultimately, the redesigned Munich LINC is more than a place to visit. It is a working example of Steelcase’s Community-Based Design approach: an environment where expertise, partnership and co-creation come together to help people work better together.
Cluj Business Center: Turning Growth into Connection
In Cluj, the story did not begin with a design concept or workplace ambition. It began with a practical challenge: the workplace was no longer keeping pace with the way employees needed to work.
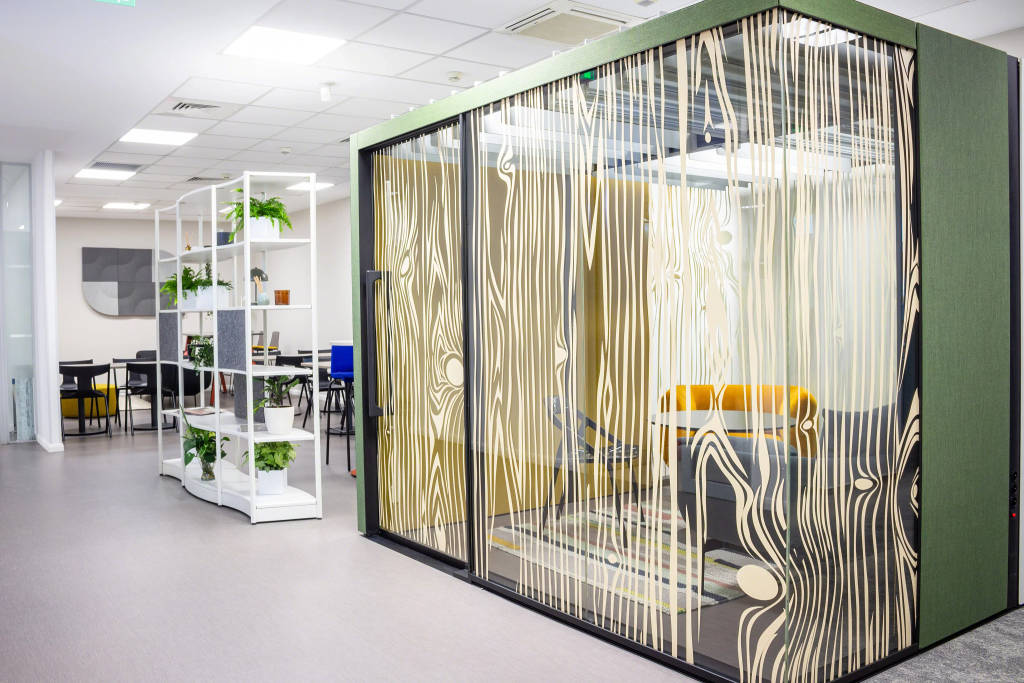
Over time, the Cluj Business Center had grown to support almost 400 employees across more than 80 teams. But the workplace had evolved in phases, with different floors redesigned at different moments and to different standards. As a result, the experience varied across the building, with some teams having easier access than others to desks, meeting rooms and the right technology close to their colleagues.
“As the site continued to grow, we realized the workplace had an increasingly important role to play,” recalls Maria Crisan, Lead Interior Designer. “People were spending time and energy navigating the space, and we saw an opportunity to create an environment that would support their work more effectively.”
Equity as a design principle
Rather than rushing into solutions, the project team spent several months gathering data, testing assumptions and listening to employees. Surveys, workshops and validation sessions helped identify priorities and ensure that the people using the space had a meaningful role in shaping its future.
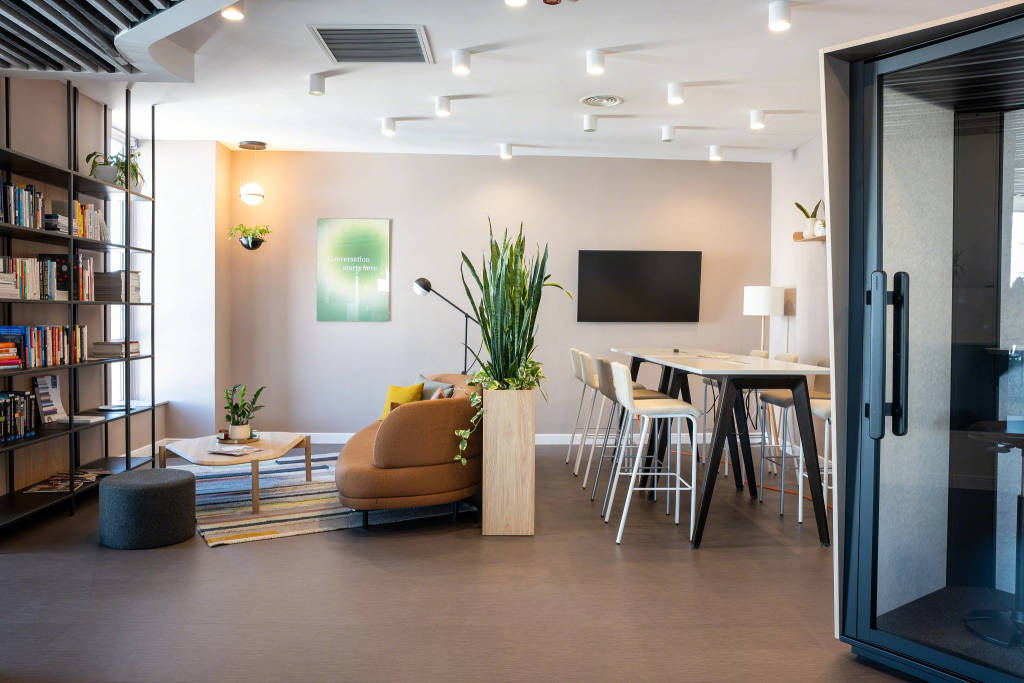
Equity became the lens through which every design decision was evaluated, not by making every floor identical, but by creating a more consistent experience across the building.
“We wanted every floor to feel like part of the same workplace,” says Annamaria Reszeg, Facility Manager and Project Owner. “The goal was to create an environment where every team could feel equally supported.”
Circularity as a catalyst
Working within the existing footprint was part of the brief from the beginning. The challenge was not to create more space, but to make better use of the space already available.
The solution combined strategic space planning with a strong commitment to circularity. Around 70% of the furniture was reused, relocated or repurposed, including pieces transferred from other Steelcase locations such as London, Munich and Paris. This collaboration extended product lifecycles, supported the project’s sustainability goals and reinforced a shared Steelcase identity across locations.
“The redesign helped strengthen the culture throughout the building. There is a greater sense of unity today, and people feel more connected to the wider community.”
Annamaria Reszeg, Facility Manager and Project Owner
For Maria Crisan, one of the most rewarding aspects of the project was turning spaces shaped at different times into a workplace that feels holistic. “What makes me proud is that the final result feels like a single vision, as if it had always been designed that way,” she says.
Measuring success
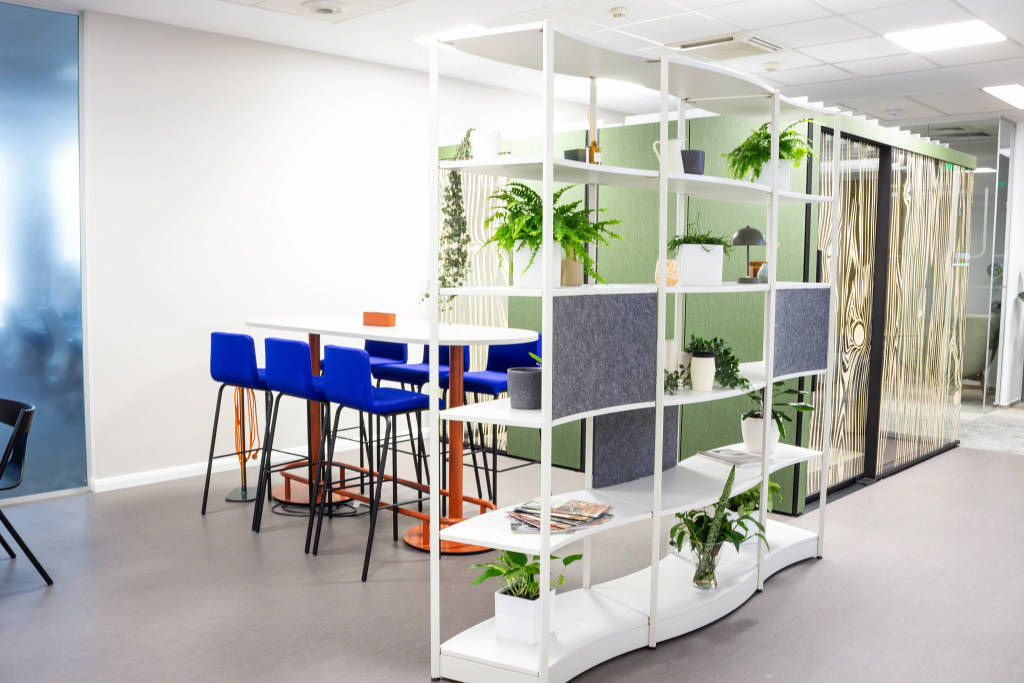
A post-occupancy survey confirmed the impact of the redesign. Overall workspace satisfaction increased from 69% to 91%, with employees reporting significant improvements across every aspect of the workplace experience.
But the most noticeable changes are not necessarily captured by data.
“People are more relaxed. It’s easier to find the right place for a call, a meeting or time with colleagues. There’s more headspace for the work that really matters.”
Maria Crisan, Lead Interior Designer
Annamaria Reszeg has observed a similar shift.
“What stands out most today is the atmosphere,” she says. “People are smiling more, connecting more and simply enjoying being together at work. You can feel the difference.”
One approach, three Interpretations
Different challenges. Different solutions. Yet all three projects started from the same belief: workplaces perform best when they are designed around the people who use them.
These projects show how a common set of principles can be interpreted in different ways to respond to local needs, cultures and business priorities. Together, they demonstrate that workplace design is not simply about creating better spaces, but about building stronger communities.