
Discovery on Display
How Moffitt Cancer Center and Steelcase designed a center that connects the minds driving cancer research
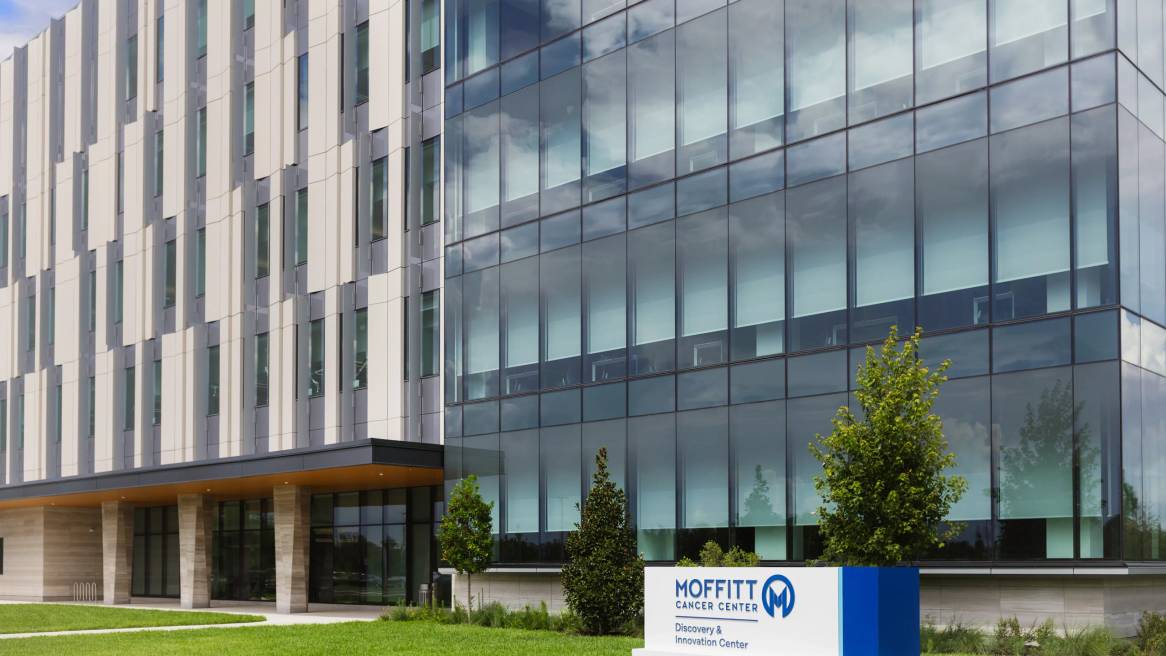
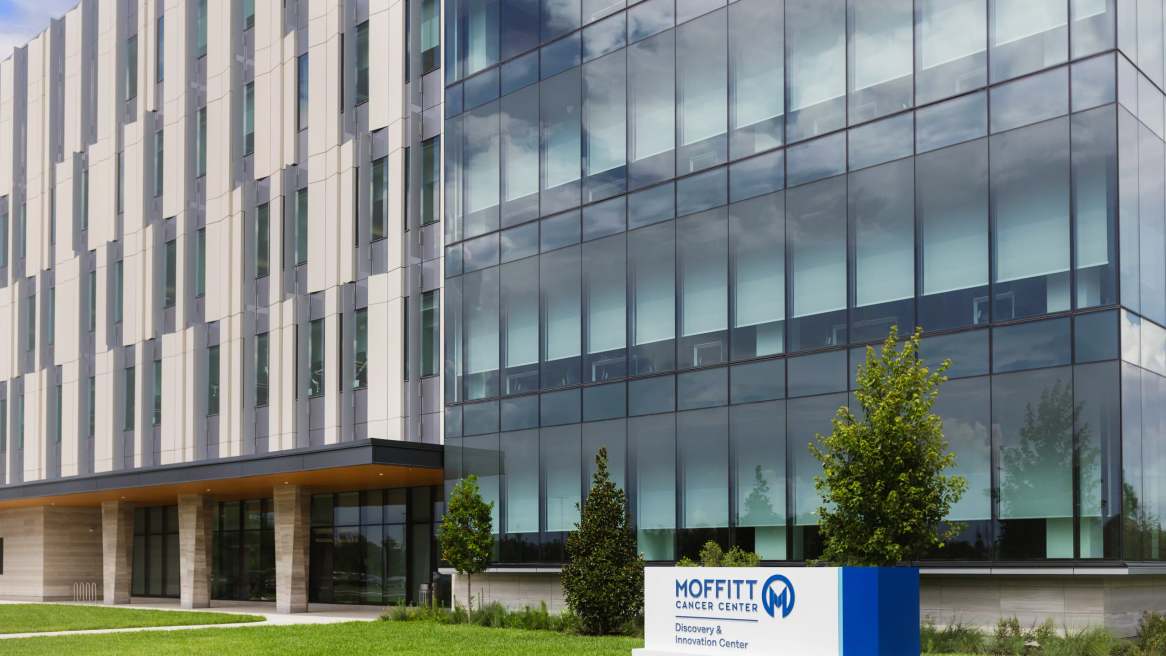
With sun-drenched open spaces, glass-enclosed laboratories, and cozy lounge areas that invite collaboration, the Moffitt Discovery and Innovation Center (MDI) isn’t your typical research facility—and that’s all by design.
Built from the ground up on the new Speros Campus of Moffitt Cancer Center, the 250,000 sq. ft. facility will be home to a growing team of researchers and clinicians. By the end of the year, MDI is expected to house 20 faculty labs and about 250 research team members working across cancer biology, drug discovery and chemistry, bioengineering, and cancer metabolism.
As the team at Moffitt partnered with Steelcase to bring the space to life, they knew it had to support the current research community, appeal to a new generation of scientists, and advance the center’s goal of finding a cure for cancer.
“Modern features that incorporate open floor plan concepts with purpose-built collaboration spaces draw in researchers. Having a modern lab design that incorporates flexible lab spaces with centralized, shared resources allows us to meet the current and future needs of our researchers,” says Dr. John Schatzle, Senior Director of Laboratory Research Operations at Moffitt.
While departments still have their own homes at MDI, the team wanted the space to feel like one connected ecosystem where different disciplines could easily rub elbows and share ideas.

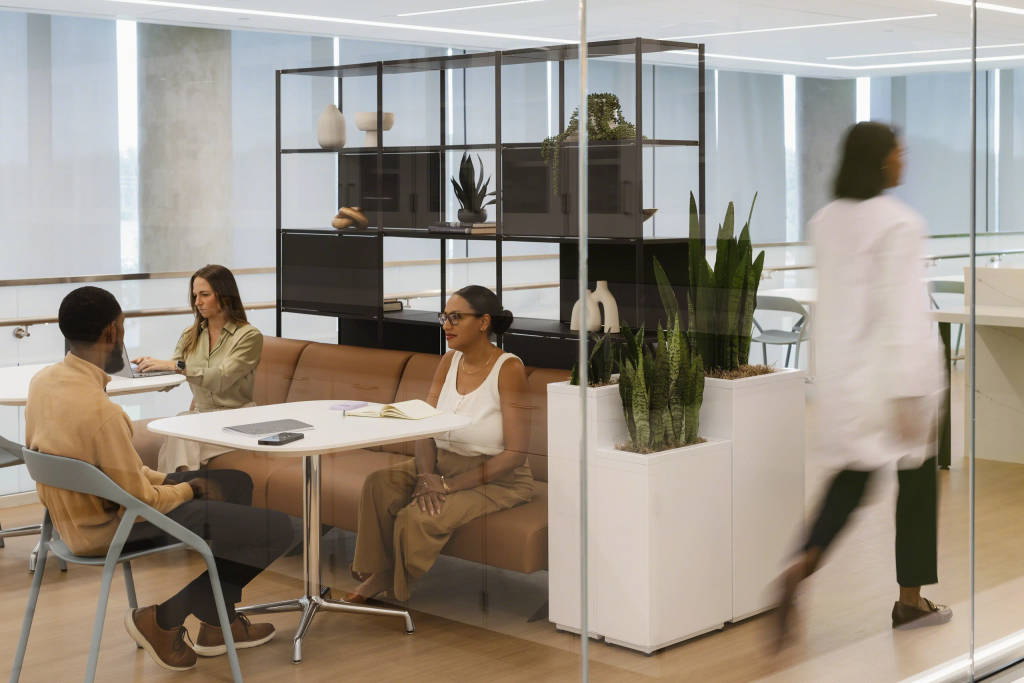
“There was a desire for the different departments to have access to each other to stimulate conversation and drive solutions. This was represented through the interconnectedness of the reciprocating open grand staircase, the collaborative zones, and the open write-up rooms,” says says Yvonne Cowley-Smith, Interior Experience Manager at Moffitt.
In practice, that means a drug discovery researcher can easily connect with colleagues in cryo-electron microscopy or bioengineering, pooling their expertise to explore new ways to develop and deliver treatments.
Of showrooms and synergy
To help define the facility’s vision, Steelcase invited Moffitt’s design team to visit the Steelcase showroom in Miami. There, the team explored workspaces, clinical stations and ancillary spaces in real life.
“The Miami showroom sparked a lot of conversation. The Moffitt team got to see the latest and greatest pieces in person. It was a great opportunity to show them how far our ancillary portfolio can go—couches, rugs, lamps, accessories” says Amanda Guerrier, Regional Application Consultant at Steelcase. “It helped solidify the design language we were developing together.”
“It really was a collaborative effort between Steelcase, Empire and Moffitt.” says Robin Maddalena, Regional Healthcare Manager at Steelcase.
From floorplan to finishing touches
What followed was a space built for connection.
Lobby
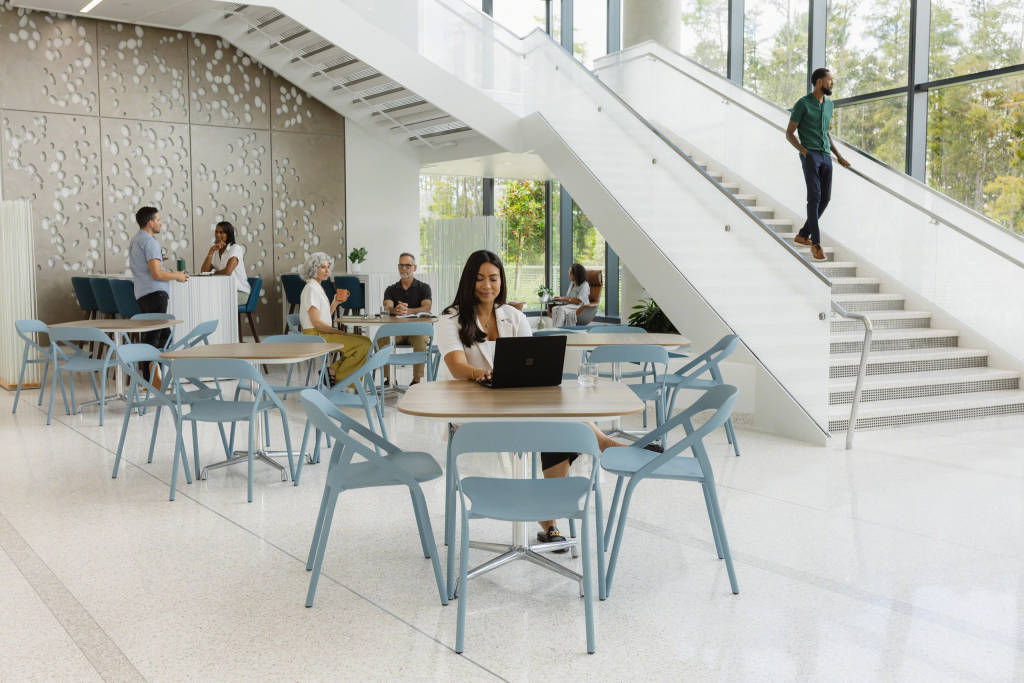
The multi-floor atrium is the hub of MDI. Anchored by an open, reciprocating grand staircase, it serves as a place for working, saying hello to coworkers and everything in between.
Collaboratorium
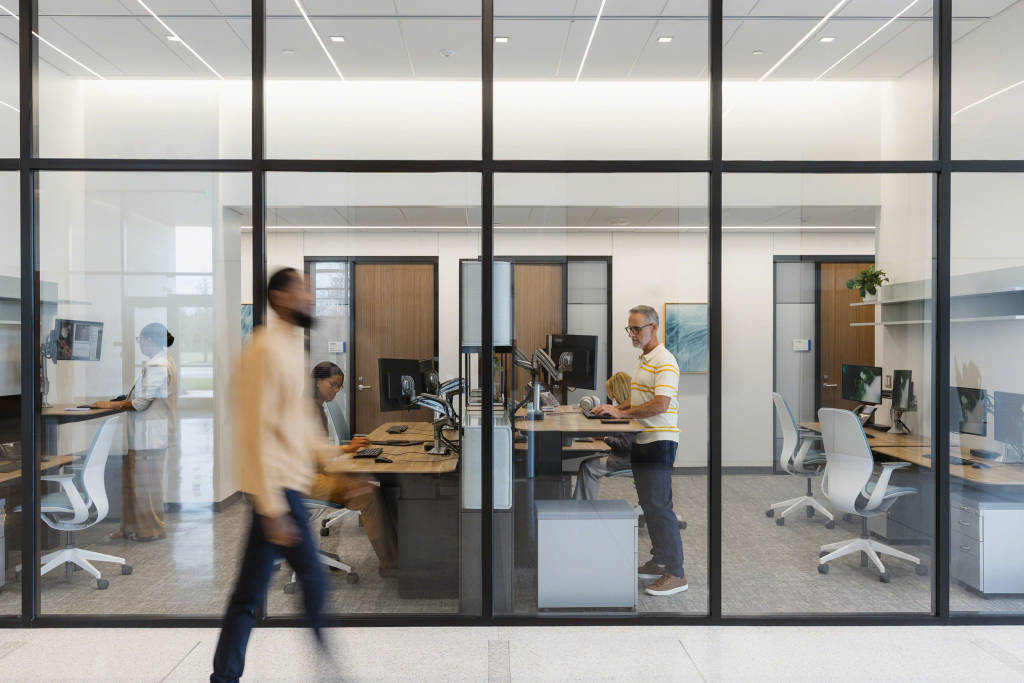
Just off the main corridor, the glass-fronted Collaboratorium puts the heart of Moffitt’s work on full display.
“It was pretty forward thinking. The director had the foresight to put research on display. It’s a beautiful, very open space,” says Maddalena.
Laboratories
MDI’s flexible labs are built to evolve. Overhead utilities and movable benches allow spaces to be reconfigured as research needs change, with minimal disruption.
Collaboration areas
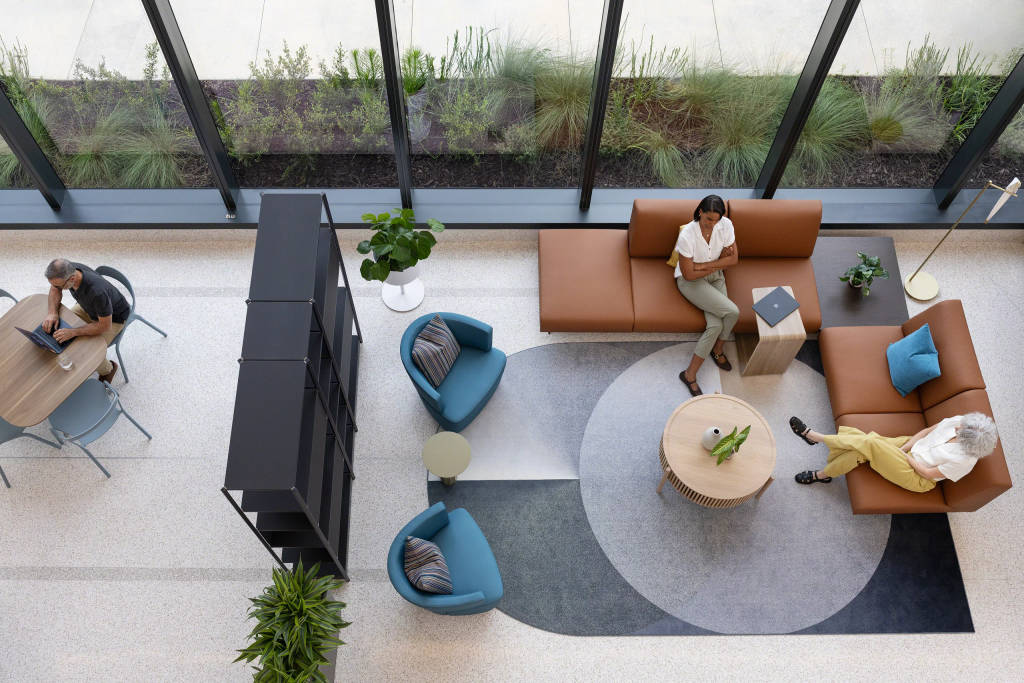
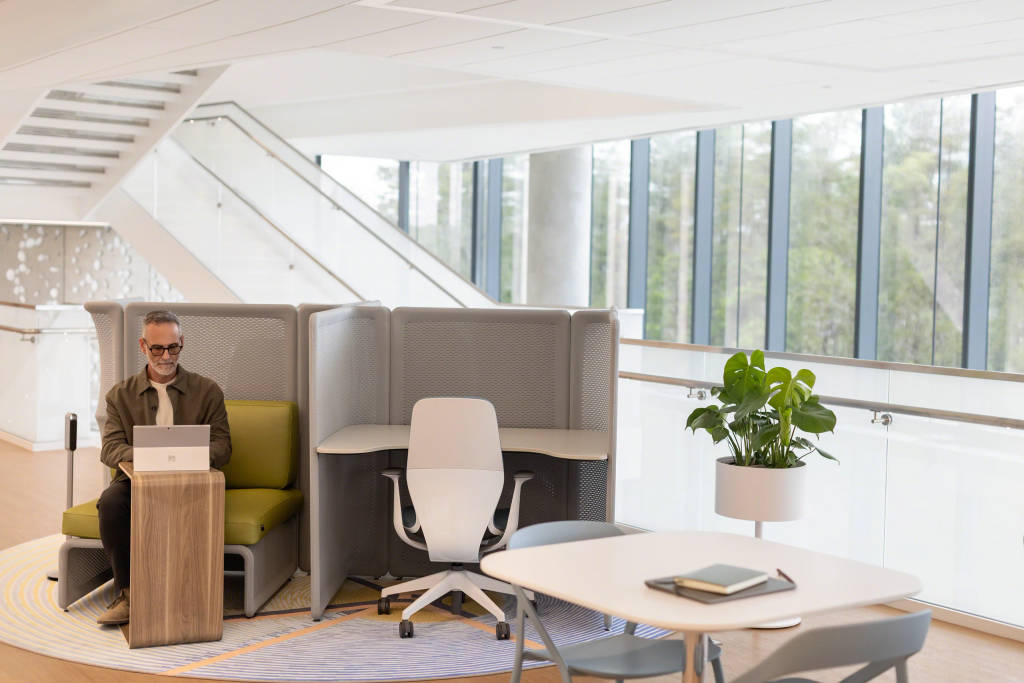
Throughout the building, ancillary spaces give researchers places to connect or unplug outside of the lab setting. With cafes on each floor, researchers can grab a coffee and enjoy a mix of lounge, dining, and tech-enabled settings for informal meetings, phone calls, or a moment to recharge.
“The design is really a study in contrast. The laboratories are energized by brilliant color and sleek materials, while the office and collaborative spaces introduce warmer tones and softer materials for a more relaxed feel,” says Cowley-Smith. “The breadth of the Steelcase portfolio gave us the flexibility to emphasize those differences while still creating a cohesive experience throughout the building.”
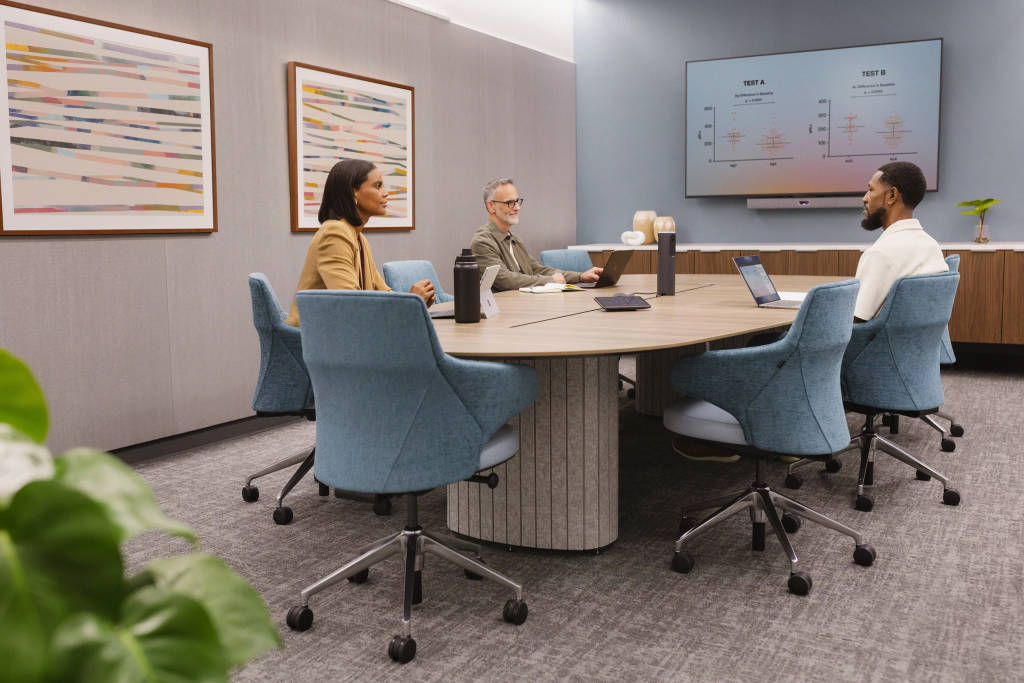
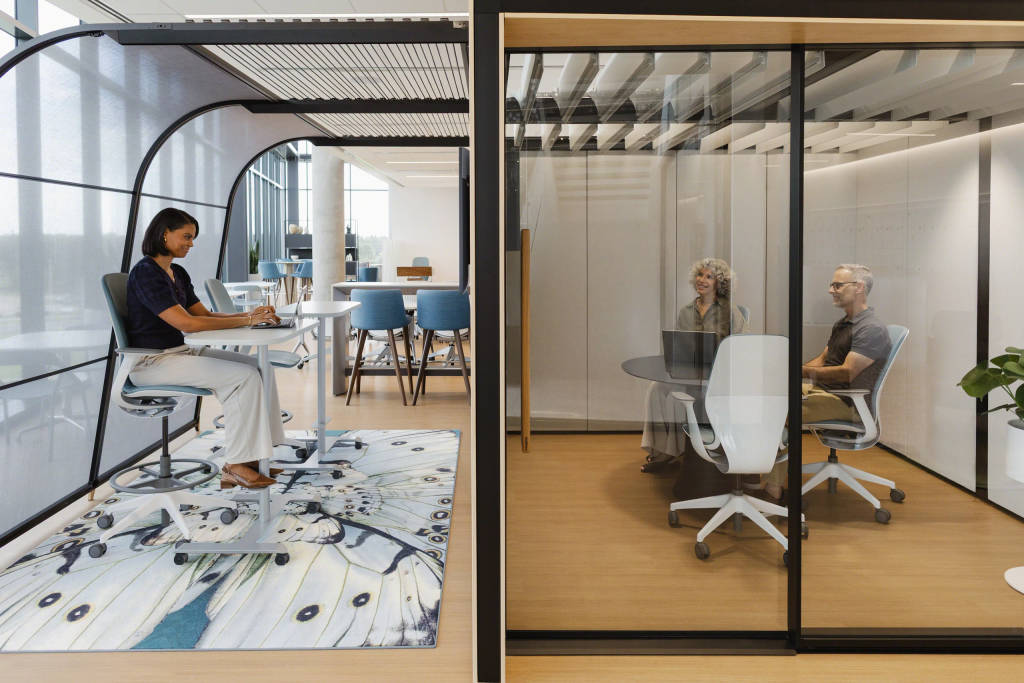
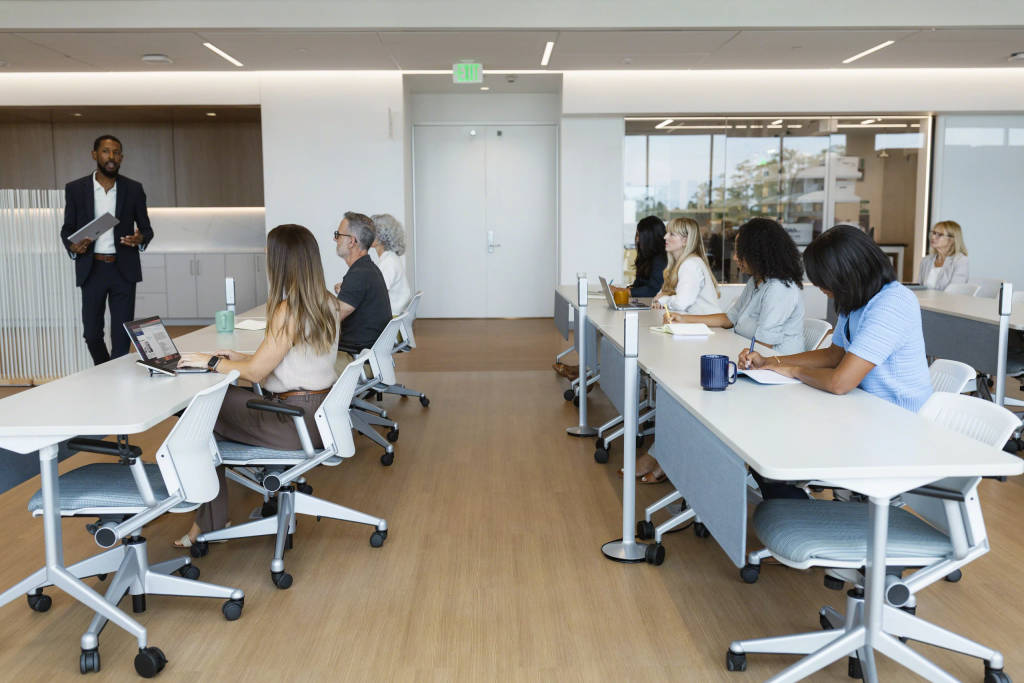
“Incorporating multiple workspace options, from focused quiet spaces and small huddle spaces to casual and formal meeting rooms, meets the needs of the research community. This allows researchers to tailor their workflow to the type of work they’re actually doing at any given time during the day,” says Schatzle.
Across MDI, thoughtful details make the space feel less like a laboratory and more like a gathering space. Soft seating, area rugs, ambient lighting, and carefully chosen accessories give the building a warm, hospitality-inspired feel.
Early Impressions
Though the team has just moved in, MDI is already making an impact.
“Everyone is impressed with the design of the facility. The natural light, the connecting staircase, the collaboration and casual hang-out spaces all appeal to the newer generation of scientists. Many of them seek out these types of spaces for where they live and play, so having that same concept reflected in where they work is appealing,” says Schatzle.
And that’s changing what a day in cancer research could look like.

“People are using the spaces as intended, and this is coming naturally without us having to explicitly explain what the design intention was. Researchers don’t just hide away in their labs anymore,” says Schatzle. “They take advantage of incubation or down times to read papers, talk about their research with collaborators or socialize and even decompress. The design of this building facilitates that type of work environment.”
For the people working behind the scenes to advance the fight against cancer, MDI is more than a place to work. It’s a space designed to bring them together and put their discoveries on display.
Want to learn more about how Steelcase is partnering with organizations like Moffitt or our other research and design insights? Subscribe now to the Work Better Weekly newsletter.